Tobiano
Meet the Chestnut:
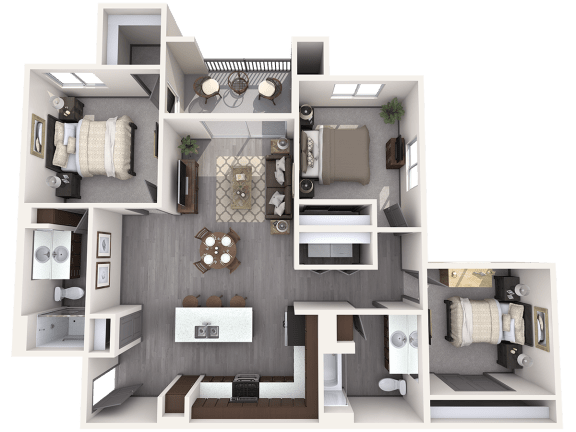
More Space for the Way You LiveDiscover the perfect balance of space, style, and everyday comfort with the Chestnut floor plan at Homestead Talking Glass. Offering up to 1,197 square feet of thoughtfully designed living space, this three-bedroom, two-bathroom apartment gives you the flexibility to make every room your own. Whether you're creating a dedicated home office, expanding your family, or simply enjoying a little extra room, the Chestnut is designed to complement your lifestyle.
Enjoy a spacious split-bedroom layout that offers added privacy, along with an inviting living area perfect for relaxing or entertaining. The modern kitchen features stainless steel appliances, granite countertops, custom cabinetry, and a stylish subway tile backsplash, making everything from quick breakfasts to home-cooked dinners a breeze. Additional conveniences, including an in-home washer and dryer, generous 9-foot ceilings, and a private patio or balcony, make everyday living even more enjoyable.
Ready to find your space? Explore the Chestnut floor plan and schedule a tour at Homestead Talking Glass in Prescott Valley, AZ, today!
Chestnut
-
3 Bed
-
2 Bath
-
1,197 Sq. Ft.